
PRODUCTS
‹
›
‹
›
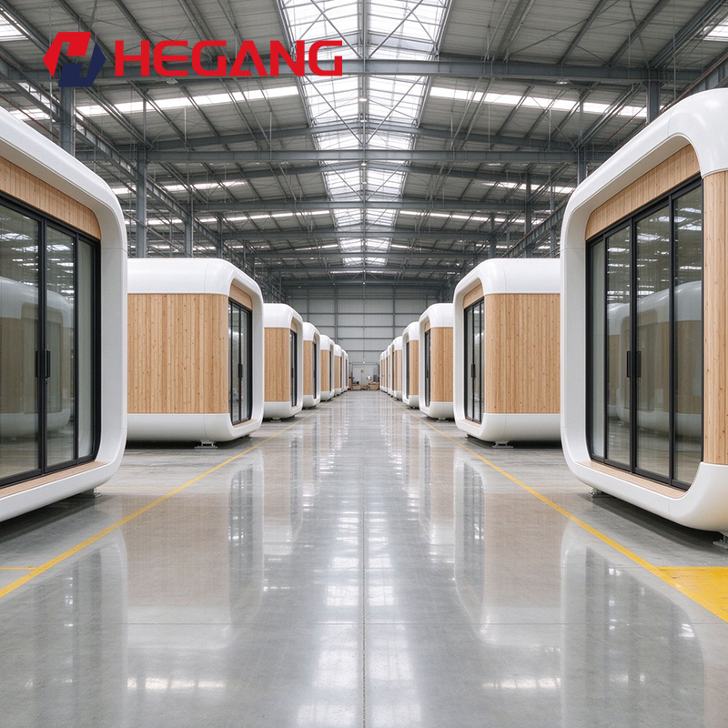
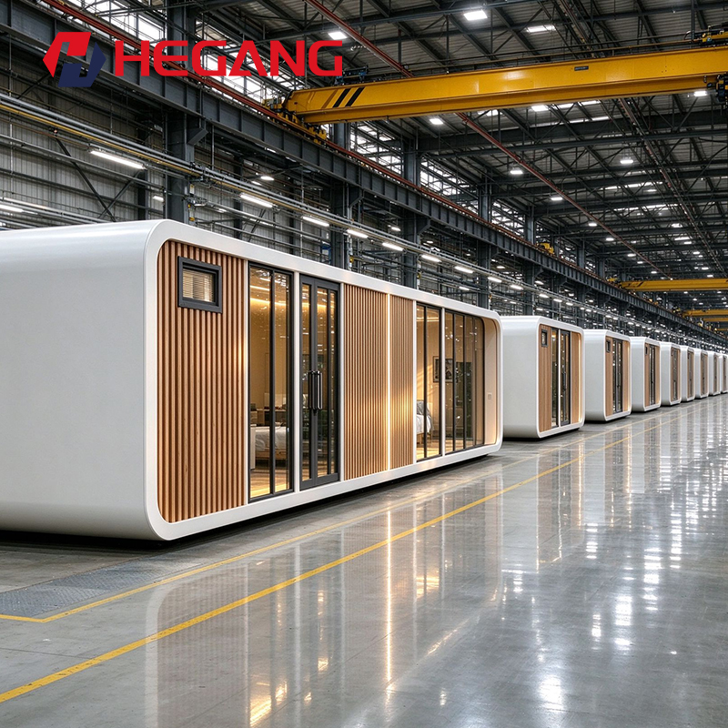
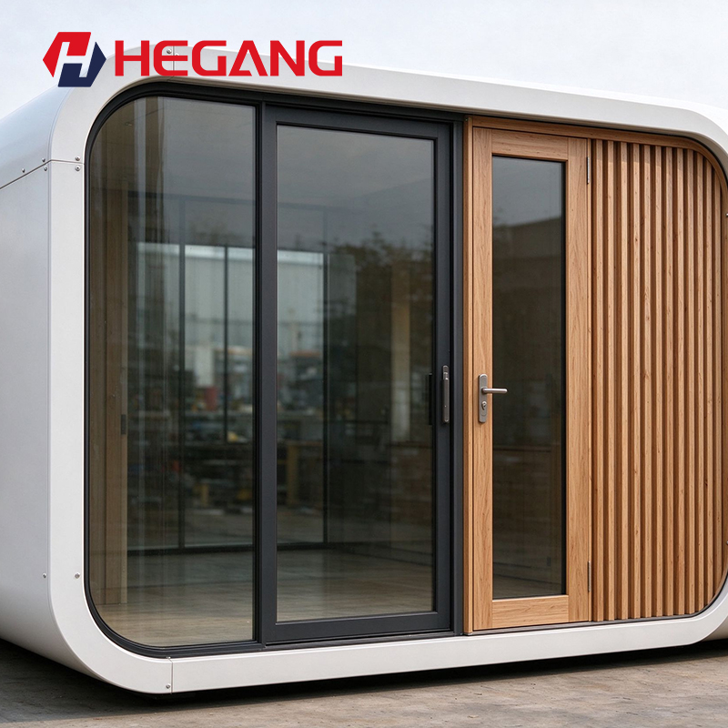
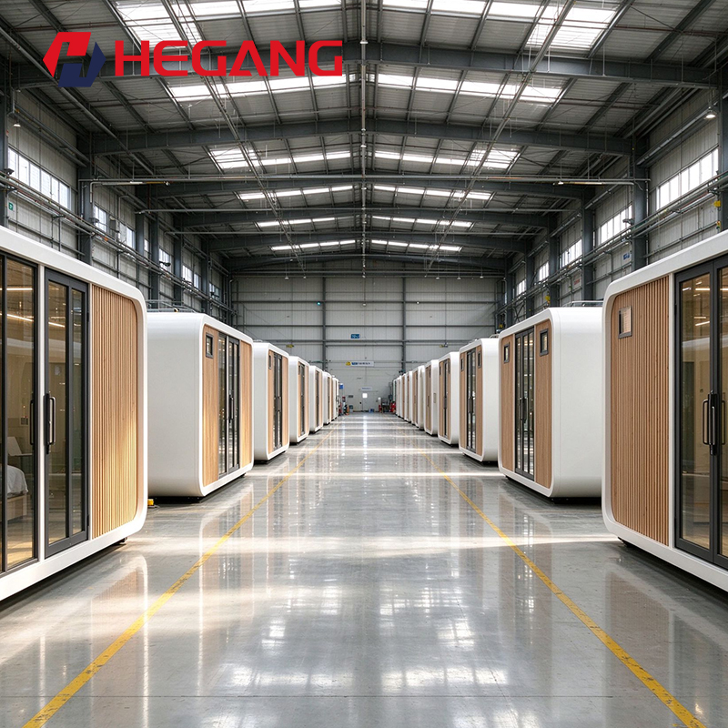
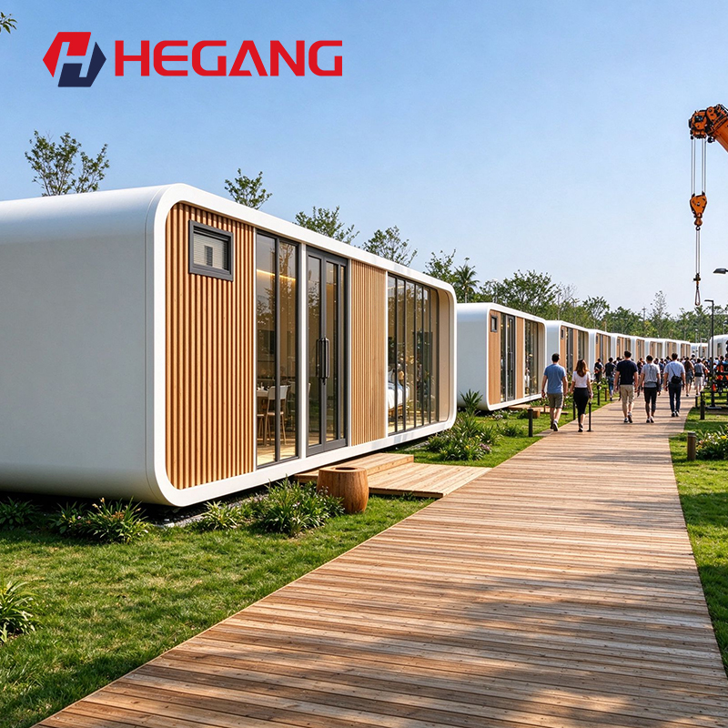
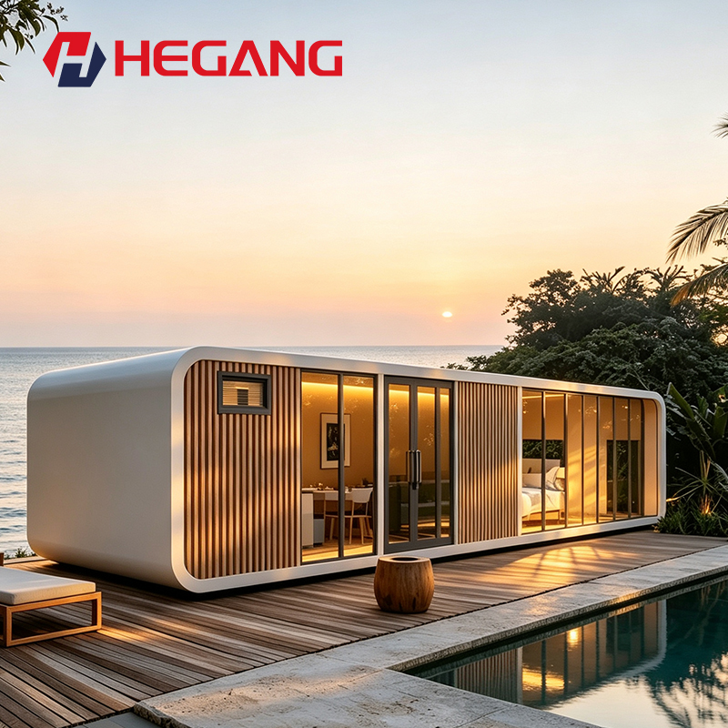
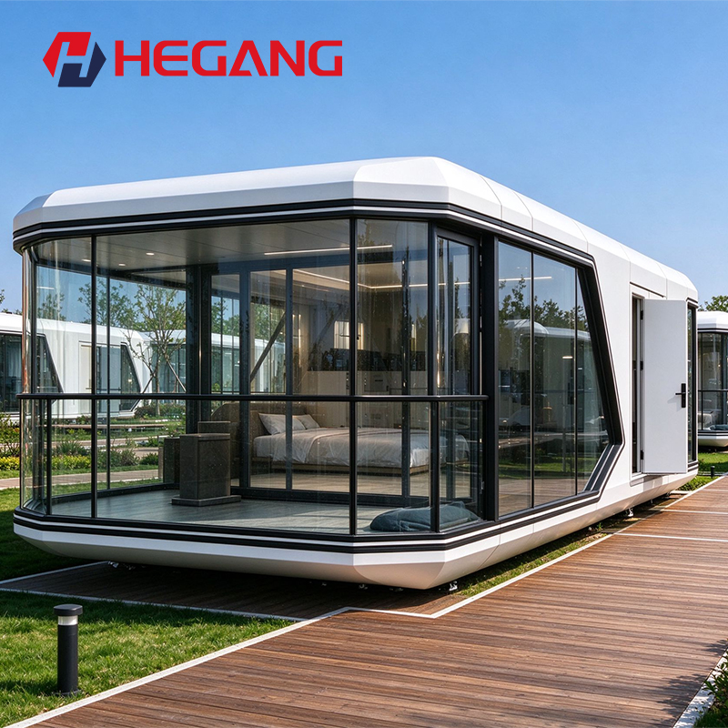
Apple cabin
"The Apple Cabin is a modular, transportable, prefabricated integrated house featuring a smooth, plump silhouette and high visual recognition. It is widely used in scenarios such as boutique homestays, camping sites, scenic area facilities, and pop-up commercial spaces. Built with a hot-dip galvanized steel frame and metal wall panels, it offers excellent resistance to corrosion, water, wind, and earthquakes. The entire cabin can be hoisted and relocated as a single unit without the need for complex foundations, allowing it to be quickly put into operation simply by connecting to on-site water and electricity supplies."
Contact:Lydia
Phone:+8615733198903
Whatsapp/Wechat:+8615733198903
Email: lxd@steelsellgroup.com
Address: Fengrun District, Tangshan, Hebei Province
Contact Us
Product Specifications
Product Details
此处显示产品详情
Online Consultation
Related Recommendations
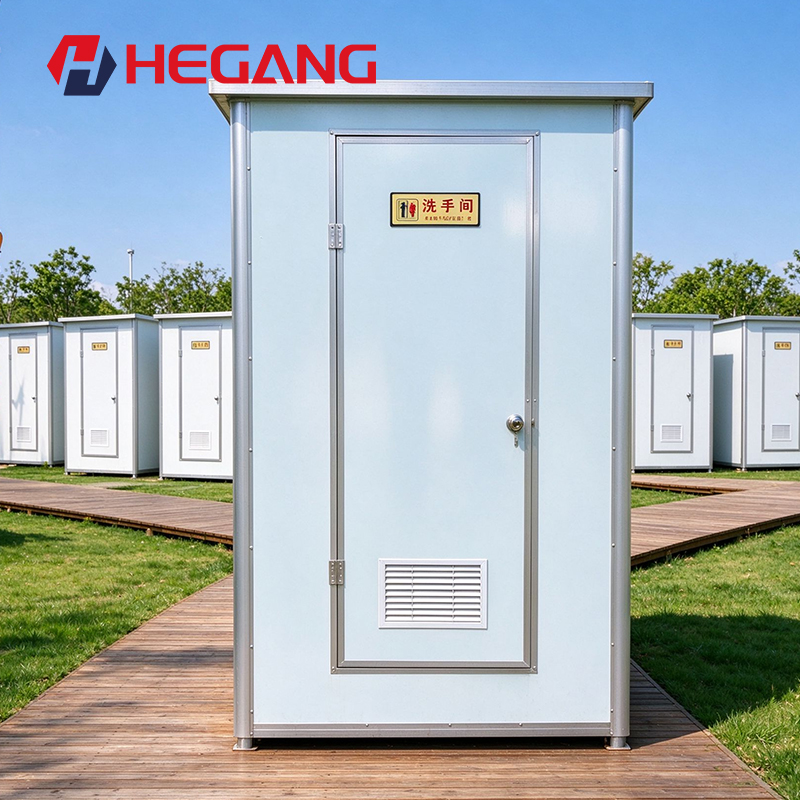
 Mobile Sanitary Ware"Mobile bathrooms are factory-prefabricated, integrated bathroom spaces. With a compact overall structure, they allow for quick installation without the need for complex on-site construction.
The main body is typically constructed from waterproof and moisture-resistant materials, featuring a one-piece base pan and advanced sealing techniques. This ensures excellent resistance to leaks, mold, and corrosion. The interior usually comes fully integrated with a toilet, washbasin, shower area, lighting, ventilation, and plumbing systems. Some models can also be equipped with hot water systems and smart control features." Apple cabin"The Apple Cabin is a modular, transportable, prefabricated integrated house featuring a smooth, plump silhouette and high visual recognition. It is widely used in scenarios such as boutique homestays, camping sites, scenic area facilities, and pop-up commercial spaces. Built with a hot-dip galvanized steel frame and metal wall panels, it offers excellent resistance to corrosion, water, wind, and earthquakes. The entire cabin can be hoisted and relocated as a single unit without the need for complex foundations, allowing it to be quickly put into operation simply by connecting to on-site water and electricity supplies."
 Space capsule mobile homeSpace capsule houses are highly integrated, prefabricated mobile living spaces. Built with a hot-dip galvanized steel frame and an aviation-grade aluminum alloy shell, they can be rapidly deployed in mountains, lakesides, camps, and other settings without the need for a foundation.
These units are engineered to withstand magnitude 8 earthquakes and Category 12 typhoons. Equipped with polyurethane insulation and double-glazed tempered glass, they offer reliable thermal and acoustic performance, with a designed lifespan of 25 to 50 years.
Delivered fully furnished and finished, they feature a whole-home smart control system with voice and app integration. With a complete bathroom, air conditioning, and lighting all included, they are truly ready for immediate move-in. Foldable container houseAnalysis completed, referencing a total of 19 sources.
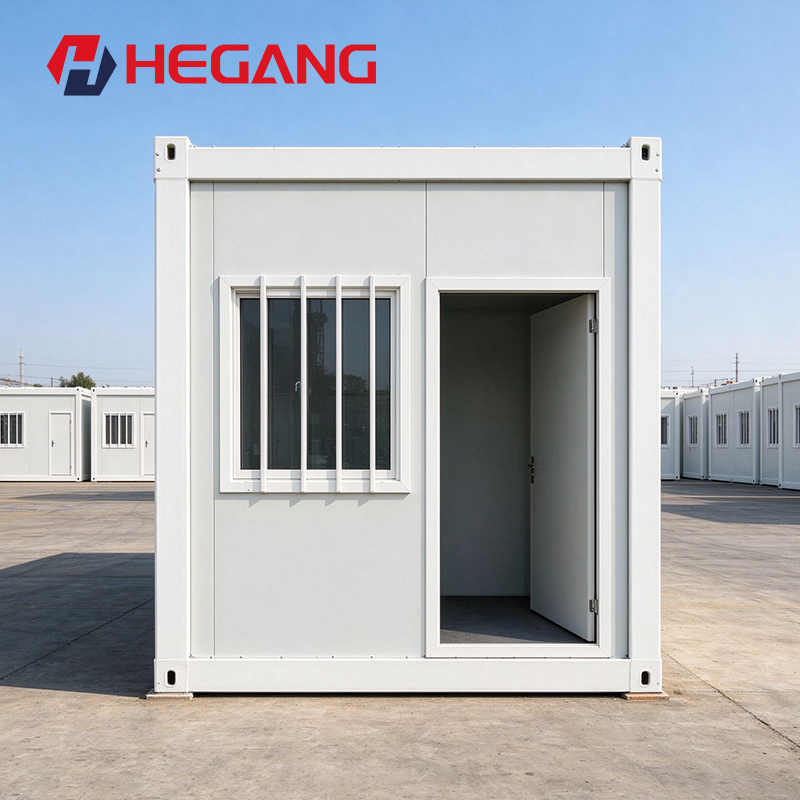
Prefabricated container houses feature a standardized, modular design. The main frame is constructed from hot-dip galvanized steel, ensuring a robust structure with excellent wind and earthquake resistance. With proper maintenance, they can last for 10 to 20 years and be repeatedly disassembled and relocated.
All components are pre-manufactured in the factory and require only bolt assembly on-site—no welding needed, making installation quick and convenient. The containers can be flat-packed for shipping, significantly reducing logistics costs. When relocating, they can be lifted as a whole unit or dismantled and reused, making them ideal for projects that frequently change sites.
By clicking 'Allow All', you agree to the storage of cookies on your device to enhance site navigation, analyze site usage and assist with our marketing efforts. Coo Cookie Notice
Custom Settings
Reject All
Agree All